The house comes out of the site, not out of a catalogue.
A custom coastal home is a long, expensive, and largely irreversible decision. We start by understanding the ground it stands on, design against that record, and then build it under our own license. One integrated process from first conversation to key handover.
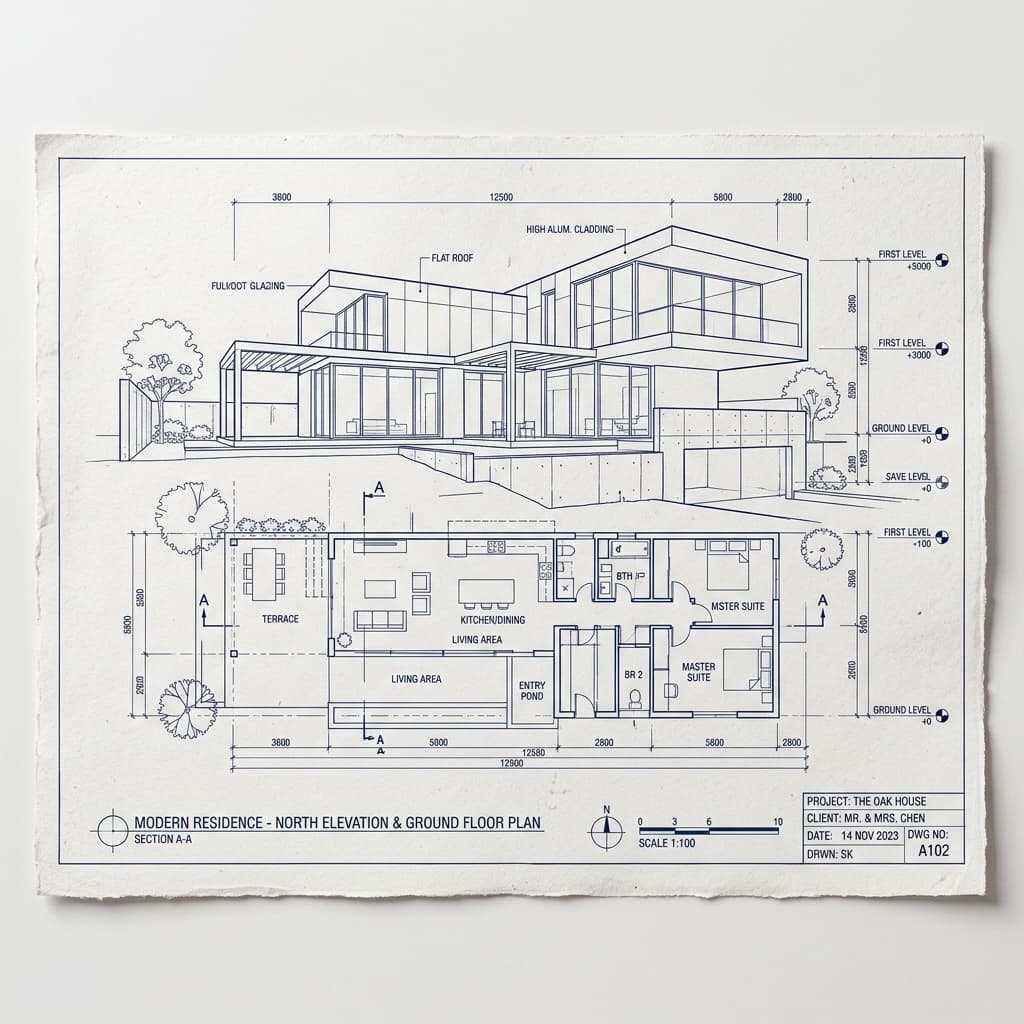
A formal written site analysis, delivered to you as a document you keep.
Verified by a third-party IBHS evaluator.
Written into the drawings and confirmed by blower-door test before handover.
Everything downstream is decided by the ground.
Most of what makes a coastal house work or fail is settled before anyone draws a room. Orientation, elevation, exposure, access: that is the brief, not a set of obstacles to route around later. Phase Two produces a written site analysis you keep, whether or not we build the house.
Orientation and Exposure
Sun path, prevailing wind, and the direction weather actually arrives from decide massing before a floor plan exists.
Flood Zone and Elevation
Zone designation and required elevation shape the entire ground floor: access, stairs, parking, and how the house meets the ground.
Wind Exposure Category
Exposure category drives structural design, opening selection, and attachment detailing. Established first, before massing.
Lot, Access, and Constraints
Setbacks, utilities, and drainage, plus any regulatory or historic overlay. All of it becomes a written record you keep.
Solve the hard problems while they are cheap.
With the site established, design develops against it, and against your budget, in real time. The output is a set of documents specific enough that the house gets built the way it was drawn.
Concept Design
Massing, plan direction, and exterior language develop together, against the site record.
Design Development
Plans, renderings, assemblies, materials, and systems become specific and coordinated, with real-time cost estimation so the drawings stay inside your financial boundary.
Documentation
The design is translated into coordinated drawings, specifications, and permit-ready information. That is the difference between a design that gets admired and one that can be built to.
Comfort and durability get drawn in.
New construction is the only moment when performance is inexpensive. Every decision below costs a fraction at design what it costs as a retrofit, and several of them cannot be corrected at all once the walls are closed.
Envelope and Airtightness
A continuous air barrier is tracked across walls, roof, slab, openings, and penetrations, and detailed before site work begins.
Moisture Strategy
Drainage planes, drying potential, and dehumidification are decided at design, when they are still inexpensive.
Right-Sized Mechanical
Loads are calculated against the envelope you are actually building, so the system controls humidity and not only temperature.
Coastal Durability
Hardware, cladding, fasteners, and exposed materials are selected for salt, sun, and service life on this coast.
The drawings are only worth what the execution honors.
A design is a promise about a building that does not exist yet. Construction is where that promise is either kept or quietly traded away, one substitution at a time.
We Hold the License
Construction runs under our own general contractor’s license, with certified trade partners coordinated against the drawings.
Tolerances Protected
Engineering tolerances and design intent survive execution instead of being renegotiated on site.
Decisions on the Record
Selections, substitutions, and changes get written down the day they happen.
One Point of Contact
You should never learn about tomorrow’s work from the truck in the driveway.
You should be able to see the project without asking.
Most of the anxiety in building a custom home comes from not knowing: what was decided, what it cost, what happens next, and whether the thing you asked for three months ago survived. Chasing that through text threads is the default experience in this industry.
Your private workspace carries versioned plans, decision records, a document library, topic-based messaging, and a visible timeline. Not because software is interesting, but because a client who can see the project asks better questions and makes faster decisions.
Calm comes from knowing where things stand.
The process, the physics, and the second unit.
Start with the site.
Tell us about the lot, your goals, your timeline, and the kind of coastal life you want the home to support.
Start Your Project