A second dwelling on the same lot, held to the same standard.
An ADU carries a full house's physics in a fraction of the footprint. On the coast that makes it harder to get right, not cheaper. We establish what your lot will actually support, design against that, and build it.
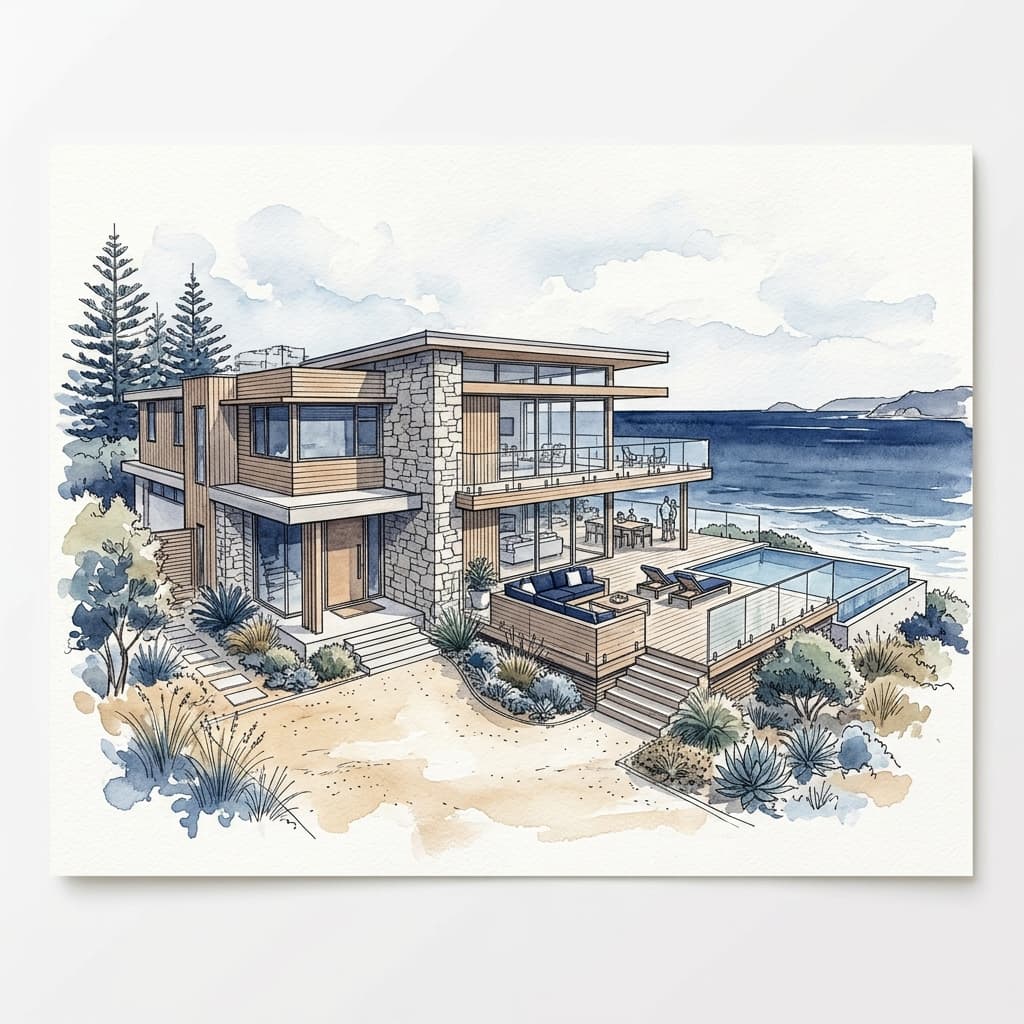
Family, guests, or rental income, without leaving the property you already own.
We hold the general contractor’s license and direct the work, coordinating certified trade partners.
Feasibility, existing conditions, and permit path are documented before anything is priced.
Four shapes, four different problems.
“ADU” covers four quite different projects. Which one your lot supports is usually settled by the site and the existing structure long before anyone gets a say in it.
Detached ADU
A separate small building with its own entrance, kitchen, and bath. The most flexible option, and the one with the most site and utility work behind it.
Garage Conversion
Existing enclosed space converted to conditioned living space. Often the cheapest footprint, and almost always the hardest envelope. Slabs and garage walls were never built to be lived in.
Above-Garage Suite
New conditioned space over an existing or new garage. A structural question before it is a design question: the structure below has to carry it.
Attached Accessory Suite
Conditioned space tied into the main house with independent access. Reads as an addition and is engineered like one.
Small buildings are less forgiving.
A 700-square-foot building is a scaled-down house in floor area only. Several of the things that make a house comfortable get harder as the building gets smaller, and they are the same things that decide whether an ADU is pleasant to live in or merely finished.
Worse Surface-to-Volume Ratio
A 700-square-foot building has far more envelope per square foot of floor than a 3,000-square-foot house. Every weakness in the wall, roof, and opening detail costs proportionally more in comfort and energy.
Loads Too Small for Stock Equipment
The smallest conventional systems are often oversized for a space this size. Oversized equipment short-cycles, never runs long enough to pull humidity, and leaves a small building clammy.
Less Buffer for Moisture
A small conditioned volume changes humidity fast. Cooking, showering, and drying laundry are a much larger share of the total moisture load than they are in a full house.
Nowhere to Hide the Systems
Mechanical, ventilation, and storage all compete for the same few cubic feet. Coordination has to happen at design, because there is no attic or chase to absorb a late decision.
The site decides more than the floor plan does.
Elevation, exposure, and what the ground and the utilities will carry. These settle the shape of an ADU well before anything architectural does.
Flood Zone and Elevation
On many coastal lots the required elevation shapes the whole design: stairs, access, parking beneath, and how the structure meets the ground. It is the first thing we establish.
Wind Exposure
A small structure still has to answer the same wind that the main house does. Openings, roof geometry, and attachments are engineered to the same exposure category.
Salt and Service Life
Hardware, fasteners, cladding, and mechanical equipment are selected for coastal service. An ADU that needs its fasteners replaced in eight years was not built for here.
Utilities and Drainage
Water, sewer or septic capacity, electrical service, and where stormwater goes once you add a roof and a driveway. These decide feasibility more often than architecture does. A septic field sized for one dwelling does not automatically carry two, and an existing panel is frequently the thing that ends the conversation. We check both before anyone starts drawing.
We confirm the rules for your parcel. We do not quote them from a website.
What a given property is allowed to carry depends on the jurisdiction it sits in, its zoning, its age, and rules that get amended. Those requirements differ between a city and the unincorporated county around it, and they change.
So we do not publish numbers here and invite you to plan against them. Phase One establishes the requirements for your parcel in writing, confirmed with the jurisdiction that will actually issue the permit, before design commits you to anything. Finding a constraint early is inexpensive. Finding it at permit is not.
- Setbacks, lot coverage, and buildable area
- Whether the lot is on sewer or septic, and what capacity remains
- Electrical service capacity at the existing panel
- Driveway, parking, and emergency access
- Flood zone designation and required elevation
- Stormwater and drainage once impervious area increases
- HOA covenants and any architectural review
- Existing structure condition, where an ADU attaches to or sits above it
Bring us the address. That is genuinely where this starts.
Two phases, same as every project we take.
Feasibility and design
We document the lot and the existing structure, confirm the permit path with the jurisdiction in writing, and design against that record with real-time cost estimation. You finish holding a document you own, whether or not we build it.
Build
We direct construction under our general contractor’s license, coordinating certified trade partners against the drawings, with your private workspace carrying plans, decisions, documents, and a visible timeline.
The process, the physics, and the house itself.
Start with the address.
Tell us where the property is and what you want the second dwelling to do. Phase One begins with a conversation and a site visit.
Start Your Project