Deck building and replacement
We build new decks and replace worn ones on the North Carolina coast. We also put new boards and rails on a sound frame. We work in Brunswick, New Hanover and Pender Counties, from our home base in Southport.
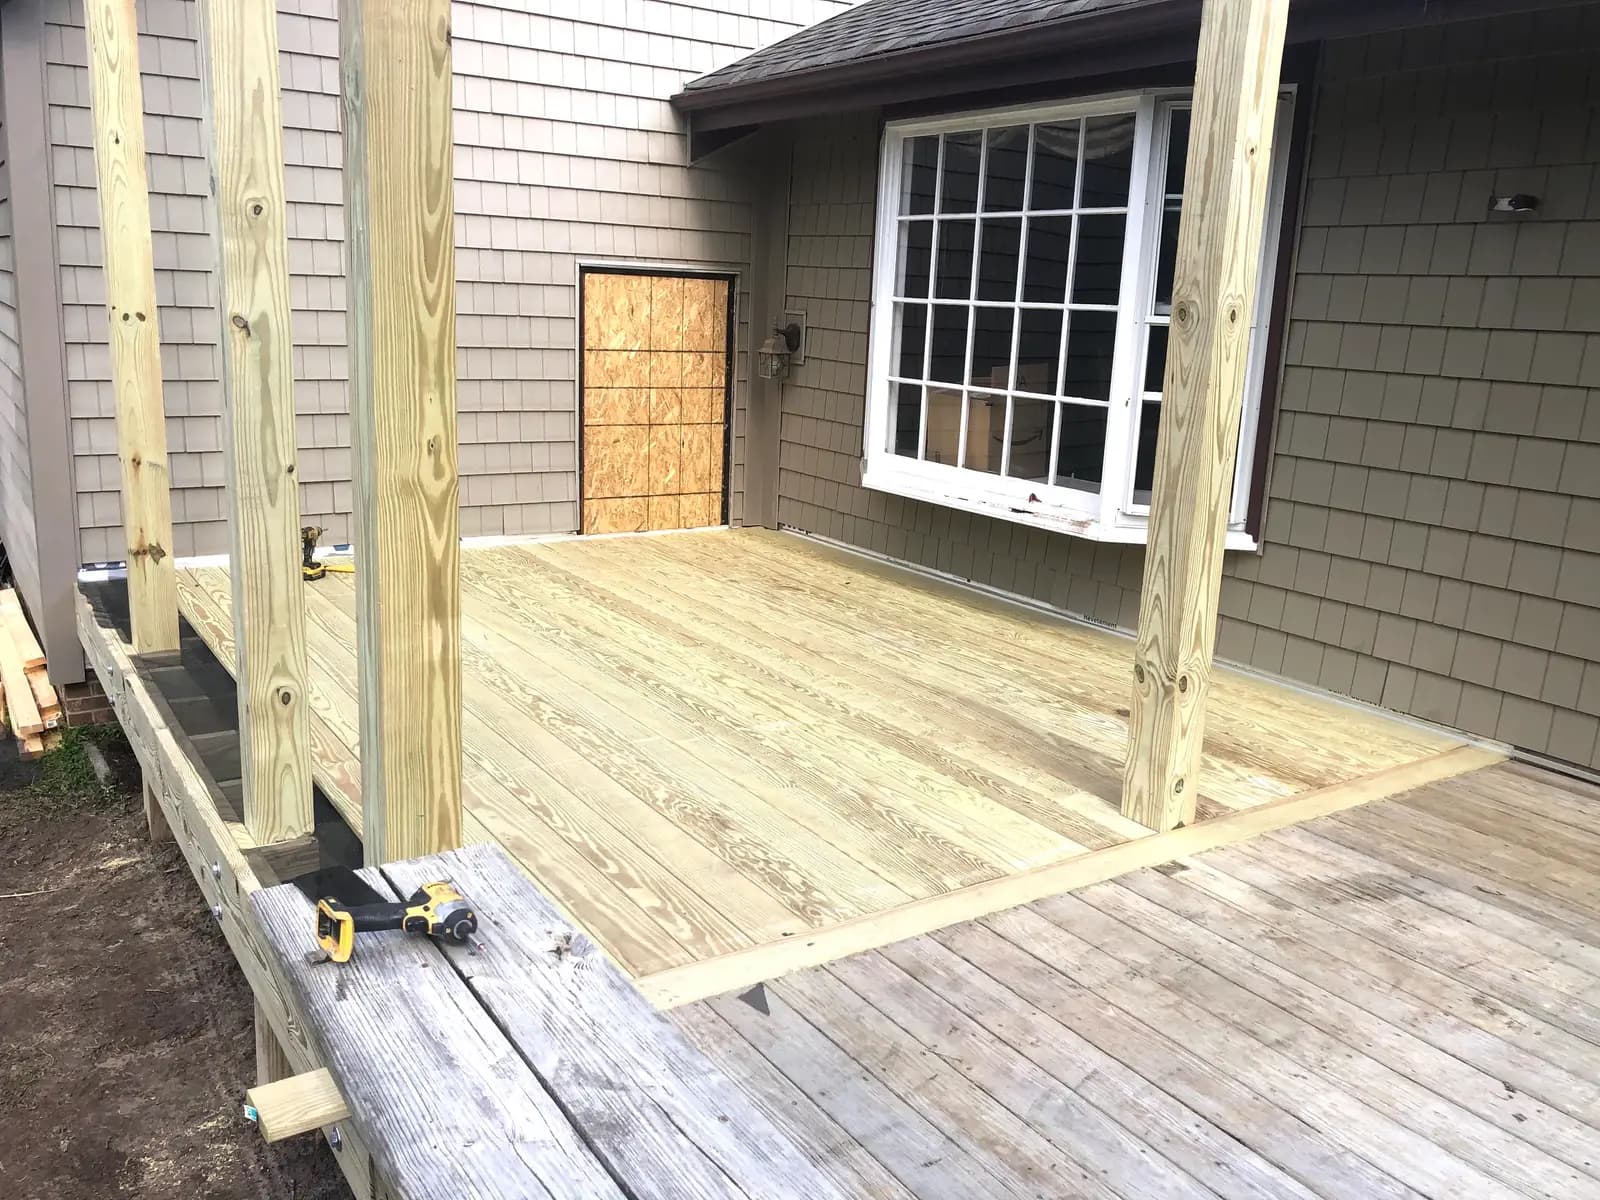
Send the address. We'll look up where a deck can go on your lot, and what the code asks of it there.
What you get with a new deck.
Sealed where it meets the house.
A deck bolted to a framed wall can let water in behind it. The code answers with flashing or a treated band at that joint. We bolt the deck on by the state's table for your kind of wall, brick included.
Hardware picked for salt air.
Salt eats the bolts and hangers that hold a deck up. It can work fastest under the deck, where rain never rinses the metal. On the islands, the code asks for hot-dip galvanized steel. Stainless steel is an upgrade you can choose.
We know what the water side allows.
Near the ocean or a marsh, the state's coastal rules keep most building back from the water. A small open deck is on the short list allowed closer, up to a size cap. We look up the limit for your lot.
Your deck can be the whole project.
A new deck, a new frame under an old one, or new boards and rails: we take each one on.
Tell us how big a deck you picture and how high it sits. From the address alone, we can look up your town's deck rules and any coastal line on the lot.
Four kinds of deck job
Deck on the house
Joined to the house along one band, sealed against water, and carried on posts and footings.
Freestanding deck
Stands on posts, with no joint at the house wall. Once its floor sits more than 30 inches up, it gets bracing.
New frame
New joists, beams, posts and footings under a deck that has worn out, built to today's code under a permit.
New boards and rails
New decking, rails, pickets and stair treads on a frame that is still sound.
The choices are yours.
- The size, the shape and how high the deck sits
- Joined to the house, or freestanding
- Wood or composite boards
- The style of the rails
- Where the stairs land
- Hot-dip galvanized hardware, or a stainless steel upgrade
- Lights or outlets, wired under an electrical permit
- A hot tub, on a frame and footings designed for it
Some choices bring rules with them. A deck floor more than 30 inches up gets a guard rail. A taller deck gets bracing. A hot tub calls for a frame and footings designed for its full weight. Your choices, and the reason for each, go into your private online workspace.
How a new deck goes up
A new deck is designed and permitted first, by our six steps. Then it goes up in this order.
Clear the wall
Any old deck comes off, and so does the siding where the new ledger will sit. The code keeps siding out from behind it.
Footings and posts
A footing goes in under each post, at least 12 inches below grade.
Flash and bolt the ledger
On a framed wall, the joint gets flashing or a treated band. The ledger is bolted on by the table for your wall.
Frame and brace
Beams and joists go up, with braces wherever the deck's height calls for them.
Lay the boards
Wood or composite boards go down, fastened with hardware picked for salt air.
Rails and stairs
Guards, stairs and handrails go on, built to the state's numbers.
Final inspection
The inspector makes a final inspection of the permitted work.
Damage under old boards is priced as an allowance.
Pulling up old boards, or taking an old deck off the house, can uncover rot in the frame or the wall behind it. Damage that only shows then is carried as an allowance in the price. Where the house wall itself needs work, siding and envelope replacement covers it.
Add a roof, and it becomes a porch.
A deck stays open to the sky. Put a roof over it, and it becomes a covered porch, with a roof tied down for the wind. Close it in with glass, and it becomes a sunroom. Thinking of a roof later? Say so at the start, since a roofed deck takes its beams and joists from other tables.
A deck lasts as long as its footings, joints and hardware.
North Carolina's own deck rules set how a deck stands on its footings, joins the house, braces against wind and holds its rails. On this coast, salt air sets the hardware too.
- Deck rules
- North Carolina's own, written into the state's residential code. New deck work meets the rules for a new structure (Section R102.7.1).
- Footings
- One under each post, sized by the deck area that post carries, at least 12 inches below grade.
- Posts
- A 4x4 up to 8 feet tall, a 6x6 up to 20 feet. A deck with taller posts is designed by a registered design professional.
- At the house
- A treated band or corrosion-resistant flashing along the joint. Aluminum flashing is barred. The bolts follow a table for the wall, with a separate table for brick veneer.
- Bracing
- Needed once a deck joined to the house stands 4 feet up, or a freestanding deck more than 30 inches up.
- Hardware
- Fasteners in treated wood: hot-dip galvanized steel, stainless steel, silicon bronze or copper (Section R317.3.1).
- Rails
- Required more than 30 inches above the grade below: at least 36 inches tall, with no gap a 4-inch ball can pass (Section R312.1).
- Boards
- No. 2 treated Southern pine or an equal. Composite boards meet ASTM D7032 (Section R317.4).
The footings carry it.
Each post stands on a footing sized for its share of the deck. The more deck a post carries, the bigger its footing, and every footing sits at least 12 inches below grade. How a footing is sized walks through the same idea under a house.
A taller deck takes thicker posts. Past 20 feet from footing to beam, a registered design professional designs the deck. We also build decks on raised houses on pilings. A deck there must be engineered and permitted.
Bracing keeps it steady.
Wind and footsteps push a deck sideways. A low deck bolted to the house leans on the house to stay put. A taller deck, or a freestanding one more than 30 inches up, gets knee braces or cross braces. A freestanding deck can stand on posts set deeper in the ground instead.
The joint at the house stays dry.
Rain runs down the wall and can work in behind the ledger, the board that joins the deck to the house. The code calls it the deck band. Behind it sits the house's own untreated framing. So the code asks for a treated band or corrosion-resistant flashing along that joint, and it bars aluminum flashing.
Siding comes off where the ledger goes. The bolts follow a table set by how far the joists span. How a coastal wall drains and dries goes deeper on keeping water out of the frame.
Brick houses have their own bolt table.
Advice online often says a deck can't hang from brick veneer. That advice follows the national model code. North Carolina writes its own deck rules, with a table made for brick houses. The deck band is bolted tight against the brick with hot-dip galvanized bolts, each with a nut and washer. Is your house sided or brick? Each has its own bolt table.
Salt decides the hardware.
Salt air eats steel. FEMA's guidance notes that metal tucked under a deck, out of the rain, can corrode faster than metal in the open. Today's treated lumber is harder on metal too. So the code sets the hardware.
Anywhere in the state, fasteners in treated wood are hot-dip galvanized steel, stainless steel, silicon bronze or copper.
Stainless steel is the upgrade. FEMA's guidance says it resists salt air and usually outlasts most other materials. It also points to stainless where hardware will be hard to check later. A stainless hanger takes stainless nails, since mixed metals rust the weaker one faster. Coastal durability covers how we choose hardware for salt air.
Wood or composite is your call.
We build with both, and the pick is yours. Treated Southern pine is the code's base decking. Composite boards meet their own testing standard, which rates how each board performs. You choose for the look, the upkeep and how each one weathers in the sun. Inside the first 30 feet of a sound or creek, the coastal rule names wooden decks, as On the Water explains.
Rails and stairs follow the state's numbers.
A deck floor more than 30 inches above the ground gets a guard at least 36 inches tall. No gap in it may let a 4-inch ball through. Along stairs, the guard is at least 34 inches high. A run of four or more risers gets a handrail 34 to 38 inches high. Each riser is 8 1/4 inches at most, and each tread at least 9 inches deep. Rail posts and their bolts follow the same salt-air rule as the rest of the deck.
The frame decides whether your deck needs a permit.
In North Carolina, deck resurfacing of $40,000 or less, done to code, needs no building permit. Touch something that carries load, such as the joists or posts, and it does.
- New boards, rails, pickets and treads
- No building permit, on a job of $40,000 or less done to code (General Statute 160D-1110).
- Joists, posts, beams or the ledger
- A building permit at any cost, since each one carries load.
- A new deck
- A building permit at any cost.
- Rebuilt parts
- They meet the rules for a new structure. The rest of the house can stay as built (Section R102.7.1).
- Town permits
- Southport and Topsail Beach ask for a zoning permit for a deck. Calabash asks for a town permit for every deck.
New boards on a sound frame need no permit.
State law lets deck resurfacing go ahead without a building permit. That covers new decking, rails, pickets and stair treads on a sound frame, on a job of $40,000 or less done to code. Touch the joists, posts, beams or ledger, and the job needs a permit.
Brunswick County lists the same work on its page of jobs that need no permit. Town zoning, and the coastal rules near the water, can still apply.
Is the frame under your boards still sound? Soft joists, rusted hangers or a sagging beam turn new boards into a new frame.
A new frame takes a permit.
Joists, beams, posts, footings and the ledger carry the deck. Replacing any of them is permit work at any price. So is building a new deck.
Rebuilt parts meet today's code.
A rebuilt stair gets today's limits on riser height and tread depth. A new rail gets today's height and spacing. The rest of the house can stay as built.
Your town may ask for a zoning permit.
Southport asks for a zoning permit and a minor site plan for a deck. No licensed professional has to draw that plan. Topsail Beach also asks for a zoning permit for a deck. In Calabash, every deck needs a permit from the town's own inspections office. On an unbuildable oceanfront lot in Surf City, a deck waits for its zoning and building permits.
Your community may review it first.
An owners' association's approval is separate from the permit, and it can come first. The covenants recorded for your lot decide. In Southport's local historic district, exterior work needs a certificate of appropriateness before the building permit. In Wilmington's historic districts, rear-yard decks are among the minor works that staff can approve.
On a waterfront lot, the state's coastal rules draw their own line between repair and replacement. On the Water covers it.
Near the water, the state decides how close your deck can go.
On the oceanfront, and along sounds, creeks and many canals, the state's coastal rules keep most building back from the water. An open deck is on the short list allowed closer, with a size cap.
A deck on the oceanfront
Seaward of the state's oceanfront setback, a raised deck of up to 500 square feet is allowed. An existing deck bigger than that can be replaced at its old size, with no enlargement. In every case, the deck stays landward of the vegetation line and leaves the frontal dune intact. The house must also stand and be usable without it.
On Oak Island, every new oceanside deck needs a CAMA minor permit.
Along a sound, creek or canal
Here the state's shoreline area reaches 75 feet in from normal high water. Beside Outstanding Resource Waters, it reaches 575 feet. In the first 30 feet, new building stays out, apart from a short list of exceptions. One is a deck that is slatted, wooden, raised and open to the sky. All such decks on the lot share a cap of 200 square feet.
Where does your lot meet the water: the ocean, a sound, a creek or a canal? Each has its own line.
Your town can draw a tighter line.
| Town | Its deck rule |
|---|---|
| Holden Beach | Past the landward toe of the CAMA frontal dune, toward the ocean, decks are named among the structures kept out (Sec. 157.024). |
| Kure Beach | Up to 200 square feet of single-level, uncovered deck may reach into the beach renourishment easement, landward of the pre-project vegetation line. It must be part of the beach accessway and no higher than it (Sec. 11.20.010). |
| Caswell Beach | Decking and stairs stay on the street side of the build-to-line, with a few exemptions (Sec. 153.087). |
| Topsail Beach | A primary deck may not be built or enlarged past the CAMA oceanfront setback or the town's coastal construction limit line. The stricter line governs (Sec. 16-91). |
| Surf City | On an unbuildable oceanfront lot, a single-level deck tops out at 500 square feet, 200 of it covered at most (App. A 5.12.D). |
| Carolina Beach | No private deck may cross the Carolina Beach Development Line, the town's own oceanfront setback. |
Repair and replacement count differently near the water.
Under the coastal rules, repairing a deck after weather or ordinary wear needs no CAMA permit. Replacing it counts as development and needs one. A same-size replacement in the same spot can be exempt. It has to sit more than 30 feet from the water and leave the frontal dune alone. Before repair work starts, the rules ask owners to consult the local CAMA representative.
A deck in a flood zone
In a V zone, an attached deck sits at or above the flood height, on supports that meet the house's foundation rules. A deck below that height stands apart from the house. In any mapped flood zone, an attached deck counts toward your town's 50 percent rule.
Questions about decks on the coast
- Do I need a permit to replace deck boards in North Carolina?
- No, if the frame stays as it is. State law lets new decking, rails, pickets and stair treads go on a sound frame without a building permit. The job must cost $40,000 or less and be done to code. Touch the joists, posts, beams or ledger, and the job needs one. Town zoning, or the coastal rules near the water, can still apply.
- Do I need a permit to build a deck?
- Yes, at any cost. A new deck is new load-bearing structure, so the state's $40,000 exemption never reaches it. Southport and Topsail Beach also ask for a zoning permit, and Calabash for a town permit. A waterfront lot can need a CAMA permit too.
- Can a deck be attached to a brick house?
- Yes. North Carolina writes its own deck rules, and they include a bolt table made for brick veneer. The deck band is bolted tight against the brick with hot-dip galvanized bolts. The ban on hanging a deck from veneer that you may read online comes from the national model code. North Carolina deleted that code's deck section and wrote its own.
- How high does a deck railing have to be?
- A guard is required once a deck floor sits more than 30 inches above the ground below. It stands at least 36 inches tall, and no gap in it may let a 4-inch ball through. Along stairs, the guard is at least 34 inches high. A stair with four or more risers needs a handrail 34 to 38 inches high.
- Should I choose wood or composite decking?
- Both meet the code, and the choice is yours. Treated Southern pine is the code's base decking, and composite boards meet their own testing standard. You weigh the look, the upkeep and how each one weathers in the sun. Inside the first 30 feet of a sound or creek, the state's exception names slatted, wooden decks.
- Do I need stainless steel hardware near the beach?
- The code's minimum near the coast is hot-dip galvanized steel, galvanized after the part is made. Stainless steel is the upgrade, and FEMA's guidance favors it where hardware will be hard to check later. Stainless hangers take stainless nails, since mixed metals speed up rust. Under a deck, out of the rain, salt can do its work fastest.
- Can I build a deck on the ocean side of my house?
- Sometimes. Seaward of the state's oceanfront setback, a raised deck of up to 500 square feet is allowed. It has to stay landward of the vegetation line and leave the frontal dune intact, and the house must be usable without it. Towns can draw a tighter line. Holden Beach keeps decks behind the landward toe of the frontal dune.
- Can I build a deck near the marsh or a canal?
- Often, within limits. Within 30 feet of the water, the state's coastal rules keep out most new building. A slatted, wooden, raised deck with no roof is one exception. All such decks on the lot together top out at 200 square feet. Farther back, your town's own setbacks and the state's shoreline rules still apply.
- Can my deck hold a hot tub?
- Yes. We frame decks for hot tubs, on a frame and footings designed for the tub's full weight. The code's deck span tables assume a set floor load, so a filled tub gets its own design. The code also asks for a barrier around the tub at least 48 inches tall, or a safety cover that meets ASTM F1346.
- Do you build decks on houses on pilings?
- Yes. A deck on a raised house on pilings must be engineered and permitted. Its supports, its bracing and its joint with the house are designed for that house. The hardware follows the same salt-air rule as on any deck here: hot-dip galvanized at least, with stainless steel as the upgrade.
More renovation projects.
Regulatory figures on this page summarize the town and county codes each linked city page cites, and the public sources below. Ordinances change; the parcel and the current adopted code decide, and the site analysis confirms both for your lot.
- 2018 North Carolina Residential Code: Sections R102.7.1, R311.7, R312.1, R317.3.1, R317.4, R4602 and R4606.1, Appendix M (decks) and Appendix V (spas and hot tubs) (ICC Digital Codes)
- N.C. General Statutes § 160D-1110, building permits
- Brunswick County: Do I Need a Permit?
- 15A NCAC 07H .0209, coastal shorelines (N.C. Office of Administrative Hearings)
- 15A NCAC 07H .0309, use standards for ocean hazard areas: exceptions (N.C. Office of Administrative Hearings)
- 15A NCAC 07J .0210, replacement of existing structures (N.C. Office of Administrative Hearings)
- 15A NCAC 07K .0209, exemption for maintenance, repair and replacement (N.C. Office of Administrative Hearings)
- FEMA NFIP Technical Bulletin 8 (June 2019), Corrosion Protection for Metal Connectors and Fasteners in Coastal Areas
Start with the deck you picture.
Tell us where the house is and the deck you have in mind. We'll start with the rules for a deck at that address.
Start Your Project