The Footing Under Your House Starts With the Soil
How wide, how deep, and why a footing is sized the way it is. The numbers come straight off a set of engineered drawings for a house we are designing in Carolina Beach.
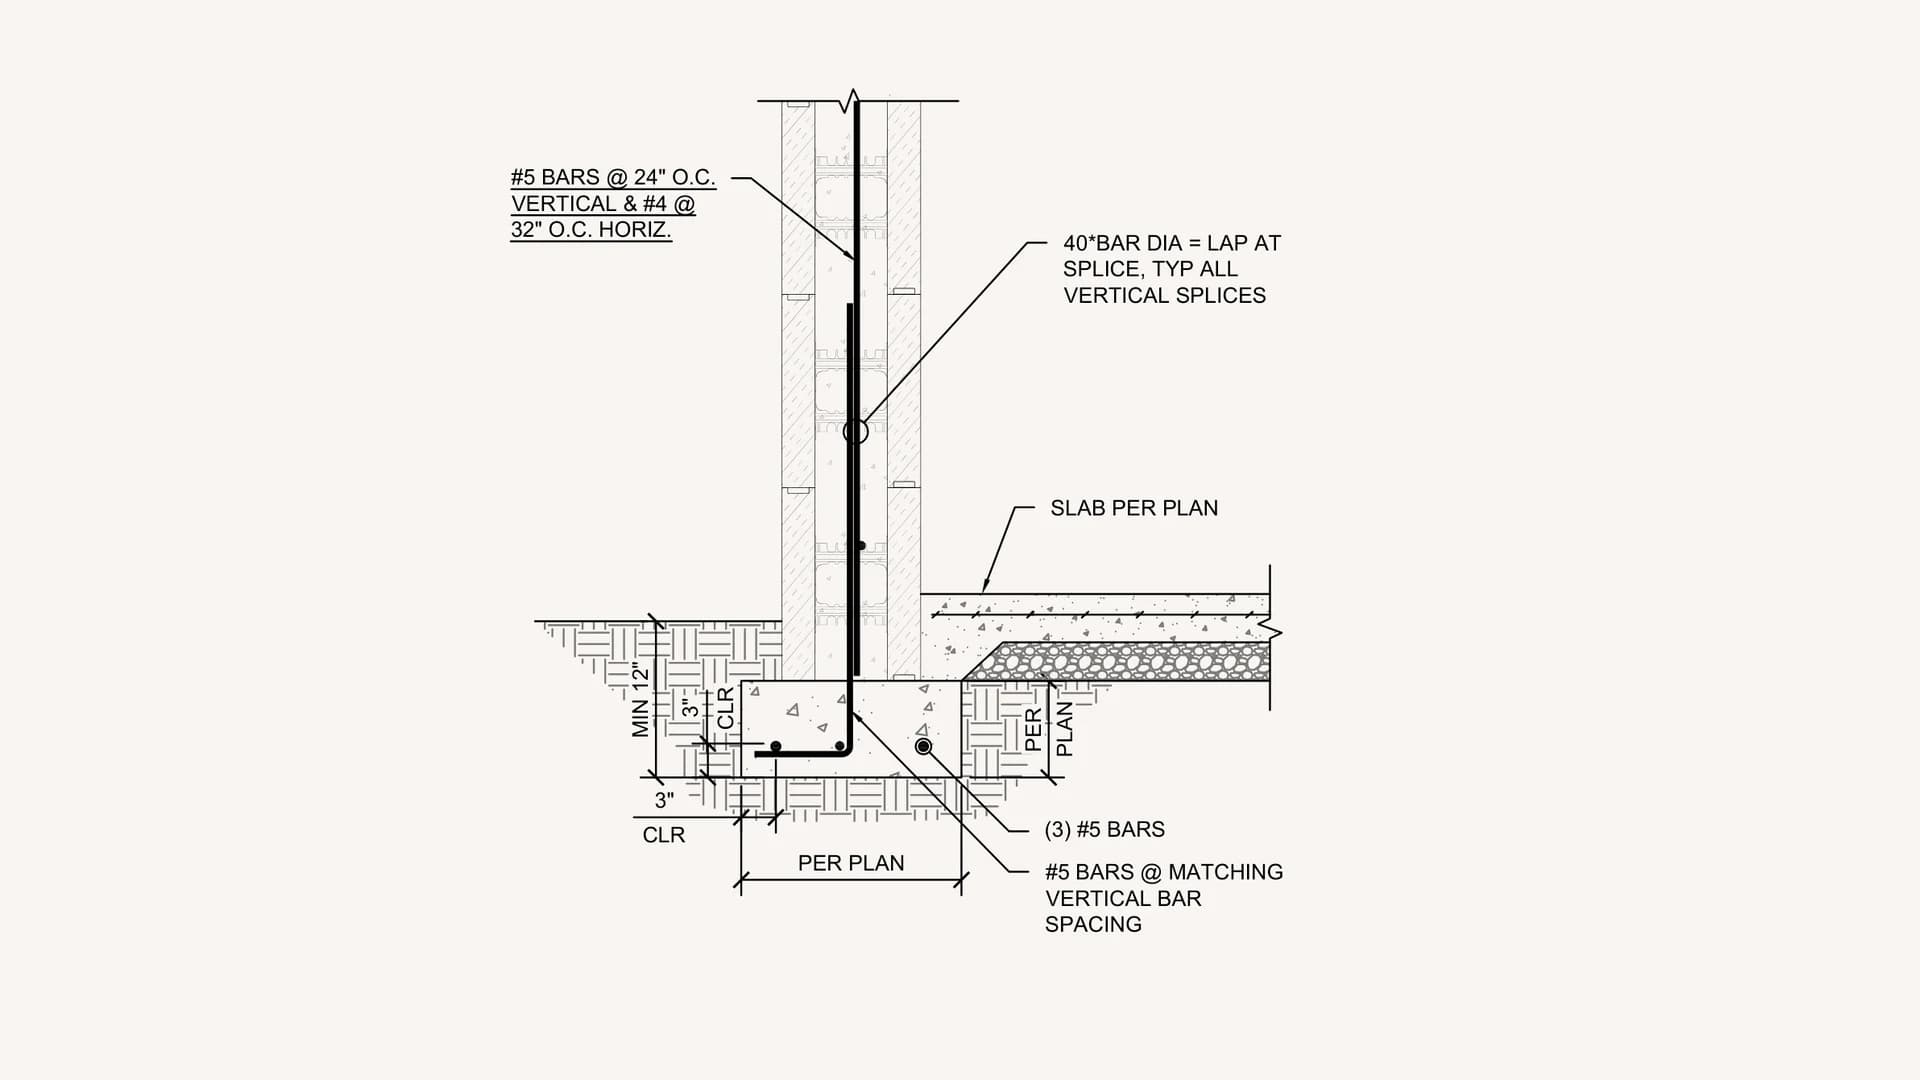
A footing takes the weight the walls above it carry and spreads it across enough soil to hold that weight.
Tropical Tides Custom Homes is a custom home builder based in Southport, NC. It designs the house and directs its construction, while licensed trade partners build.
What your walls hand down to the soil
The numbers in this article come off the engineered drawings for a house we are designing in Carolina Beach. A concrete wall on those drawings sits on a continuous strip of concrete below grade, and the width of that strip decides how much soil carries the weight.
Soil bearing capacity is the pressure a given soil is assumed to carry safely, measured in pounds per square foot.
The code requires that a foundation be able to transmit the loads above it down to the soil that supports it (2018 NC Residential Code, R401.2). The code's presumptive bearing table assigns each soil type a load-bearing value: sandy gravel or gravel at 5,000 psf, sand and similar soils at 3,000 psf, and clay and similar fine soils at 2,000 psf (Table R401.4.1).
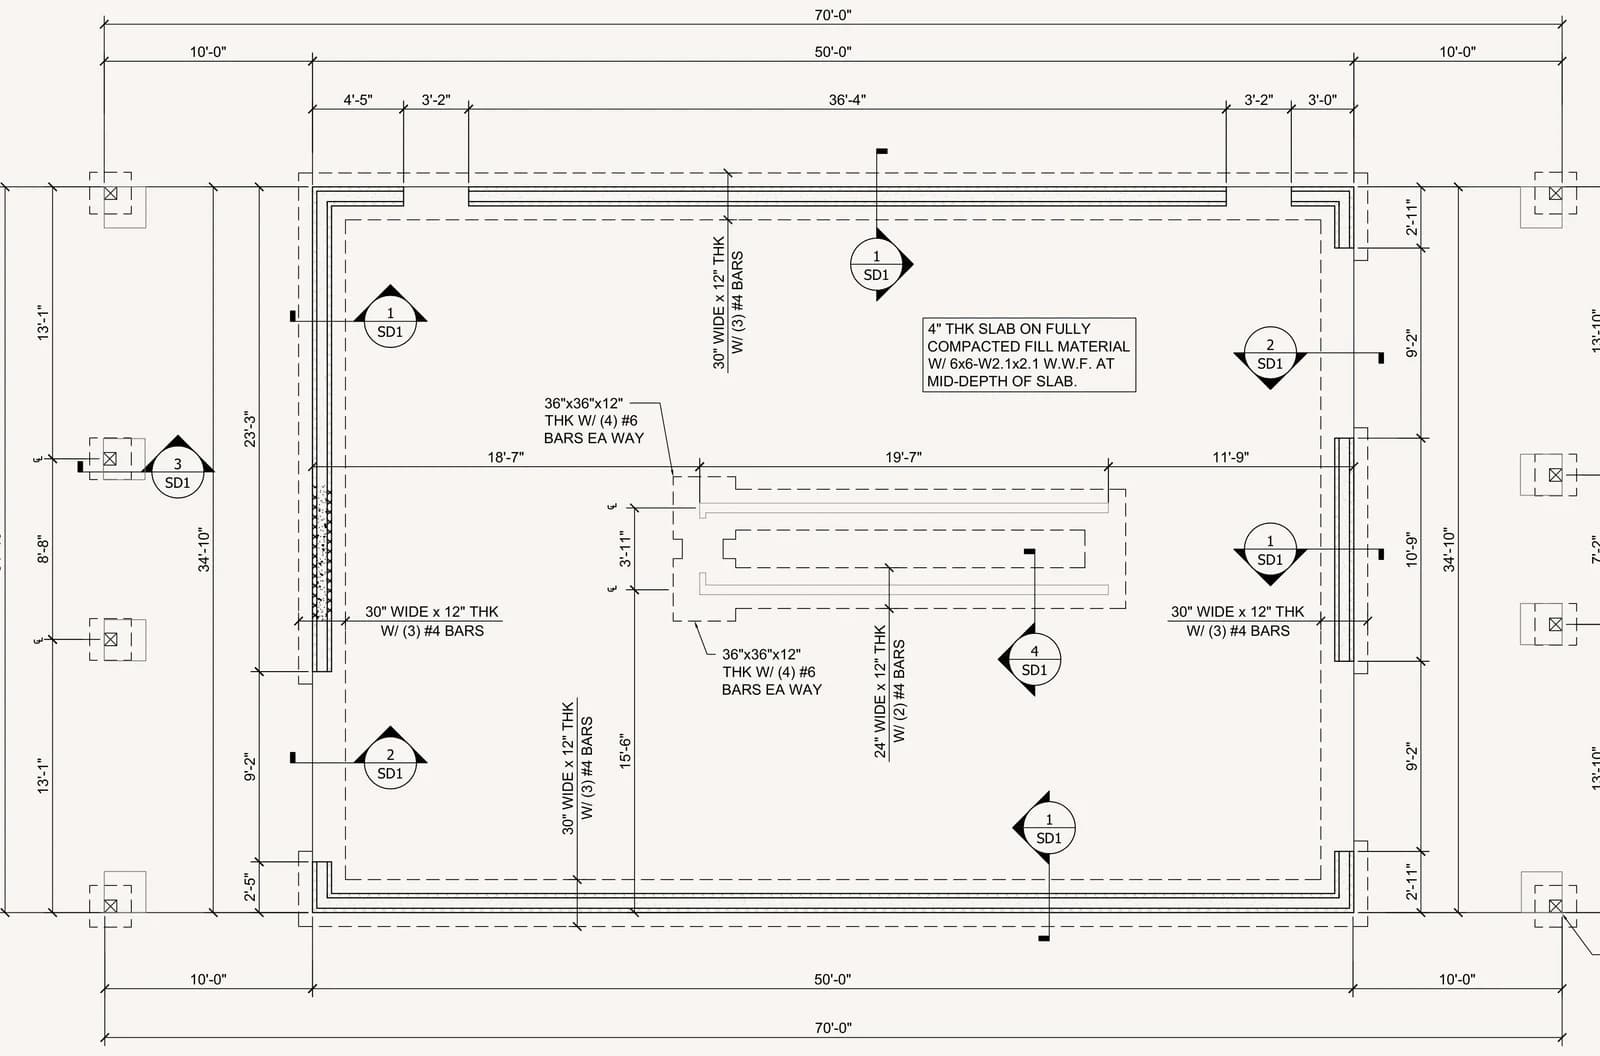
Bearing capacity is pressure multiplied by area. The continuous footing under the concrete walls on these drawings is 30 inches wide, which is 2.5 feet. A footing 30 inches wide on soil assumed to carry 2,000 pounds per square foot provides 5,000 pounds of allowable bearing for every running foot of wall above it, because 2,000 multiplied by 2.5 is 5,000.
The same arithmetic sizes the square footings. An interior 36 by 36 inch pad footing covers 9 square feet, so it provides 18,000 pounds of allowable bearing at 2,000 pounds per square foot. A 24 by 24 inch footing under a pressure-treated 8x8 post covers 4 square feet, so it provides 8,000 pounds.
What goes wrong when a footing is too small
Soil under a footing compresses when it carries more pressure than the design assumed. The wall above moves down with it.
The drawings for this house use 2,000 psf, the lowest value in the code's presumptive bearing table, even though the code's presumptive value for sand is 3,000 psf (Table R401.4.1). A lower assumed bearing value produces a wider footing. The design uses the conservative end of the range.
Where the building official determines that in place soils with an allowable bearing capacity of less than 2,000 psf are likely to be present, the code requires a soils investigation to set the value (Table R401.4.1, footnote b). Width is the lever a designer has. The wider the footing, the less pressure per square foot the soil under it has to carry.
A footing that is too narrow for the load above it pushes more pressure into the same patch of soil. A wider footing spreads that same weight over more area.
The drawing gives the footing two jobs
The footing detail answers two questions: how the load spreads and how the wall stays attached.
The first job is spreading the load. Under the concrete walls the footing is 30 inches wide and 12 inches thick, and width is what spreads the load: the wider the footing, the less pressure each square foot of soil has to carry. Elsewhere on the same plan an interior footing is narrower, and two square pad footings sit inside the walls.
The second job is holding on to the wall. Hooked dowel bars rise out of the footing into the wall above, at the same spacing as the wall's own vertical bars. That steel ties the wall and the footing together.
A footing spreads the load and holds the wall.
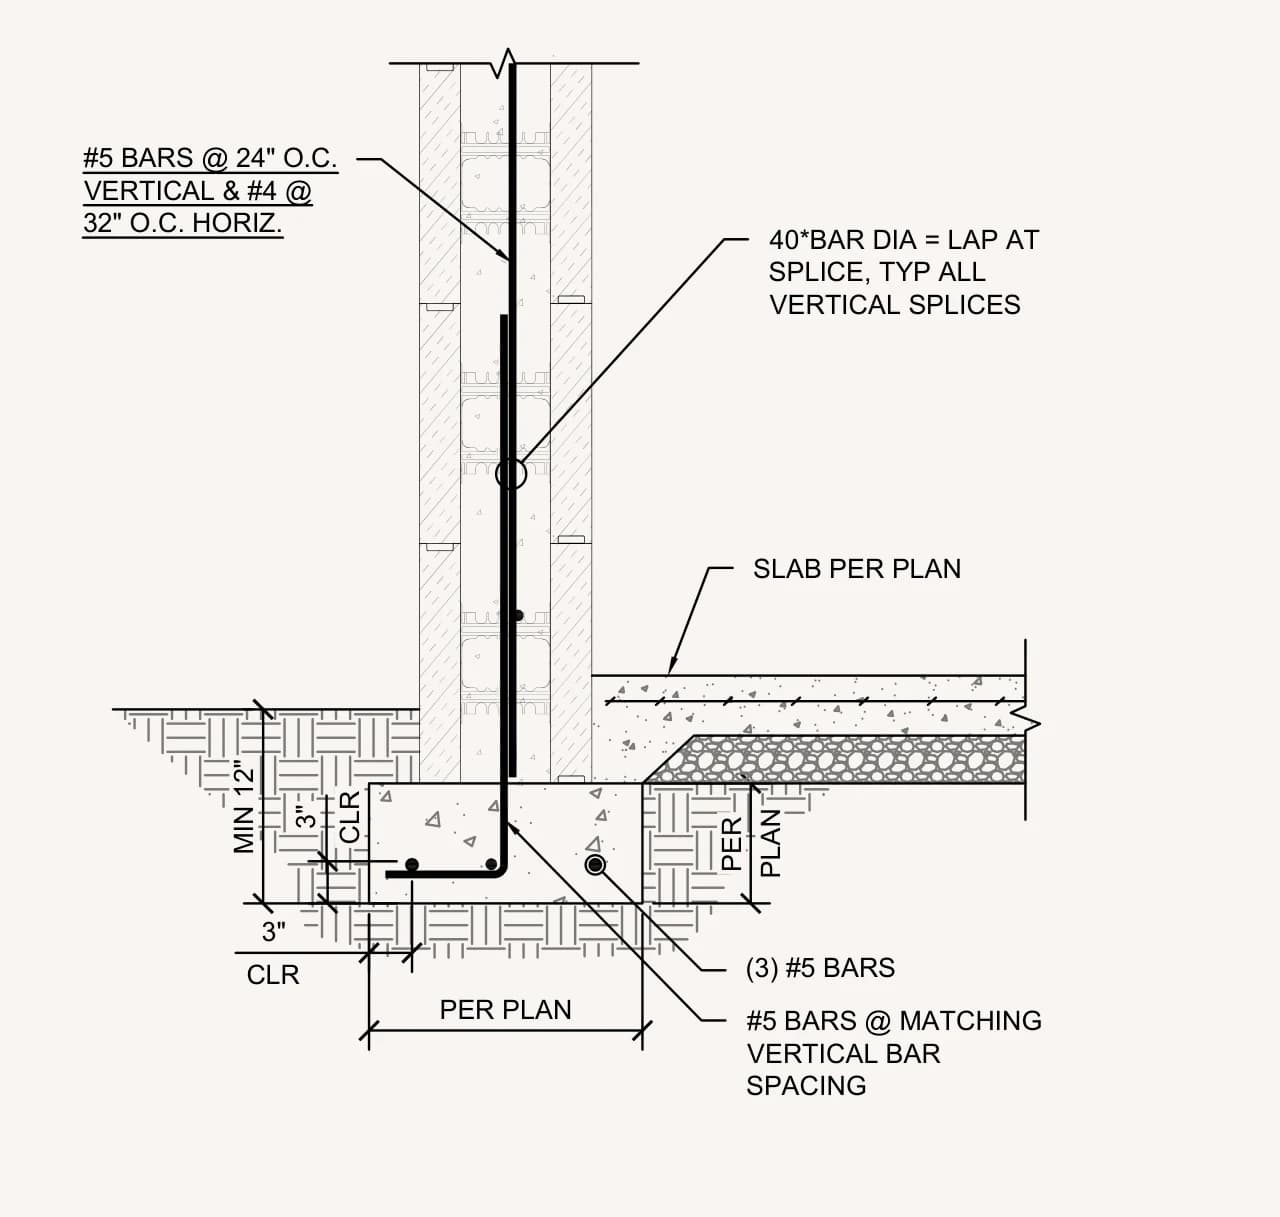
Then there is depth. The bottom of the footing sits at least 12 inches below grade, which is also the minimum the code sets for exterior footings in every case (2018 NC Residential Code, R403.1.4).
The wall standing on this footing is an insulated concrete form wall. It gets its own part of this series.
How the footing gets built and checked
Every project starts with a formal site analysis of the lot, before a single stake goes in the ground.
The excavation goes to the depth shown on the drawings, with the bottom of the footing at least 12 inches below finished grade (R403.1.4).
The steel goes in before the concrete: the dowel bars that will tie the wall above to the footing, set at the same spacing as the wall's vertical bars.
We check the steel and the excavation against the drawings, and the placement is photographed before the concrete covers it.
Once the concrete reaches its 28 day design strength, the trade partner can backfill against the new wall. Bracing and the floor framing go in first, so the wall does not carry that soil pressure on its own before it is ready.
Where the grade changes, the footing is built in steps. On these drawings each step is no steeper than one unit vertical for every two units horizontal, and the code requires the top of the footing to be level (R403.1.5).
Questions worth asking about your footing
What soil bearing value did the design use?
You are listening for a number and where it came from. The drawings for a house we are designing in Carolina Beach use 2,000 pounds per square foot, the lowest value in the code's presumptive bearing table (Table R401.4.1). If nobody can say where the number came from, ask to see the design basis on the drawings.
How wide is the footing under the walls?
Width should come with a reason. On these drawings the footing under the concrete walls is 30 inches wide, and at the assumed soil pressure that width provides 5,000 pounds of allowable bearing for every running foot of wall.
How deep does the footing sit below grade?
The code sets a floor here: the bottom of an exterior footing sits at least 12 inches below finished grade in every case (2018 NC Residential Code, R403.1.4). On these drawings the depth is a dimension on the footing detail.
What ties the wall to the footing?
Steel should cross the joint. Here, hooked dowel bars rise out of the footing into the wall at the same spacing as the wall's own vertical bars.
What gets checked before the concrete is poured?
Once the concrete is placed, the steel is out of sight. Ask who compares the bars and the excavation depth with the drawings, and whether you will receive photographs taken before the pour.
Bring the address of your lot, or the plans for your house if you already have them, and we can walk through what its footings would need to carry.
Questions people ask
How deep do footings have to be in North Carolina?
Exterior footings must reach at least 12 inches below finished grade in every case, and the design basis for this house's footings sets that same 12 inch minimum for frost (2018 NC Residential Code, R403.1.4).
What is soil bearing capacity?
Soil bearing capacity is the pressure, in pounds per square foot, that a given soil is assumed to carry safely under a foundation, and the code publishes presumptive values by soil type from 2,000 to 5,000 psf (Table R401.4.1).
How wide should a footing be?
A footing's width is based on the load-bearing value of the soil beneath it: at 2,000 pounds per square foot, a 30 inch wide footing provides 5,000 pounds of allowable bearing for every running foot of wall above it (R403.1.1).
Do footings need rebar?
On these engineered drawings they are reinforced. The continuous footings carry reinforcing bars the length of the footing and hooked dowel bars that tie the footing to the wall above.
How thick does a footing need to be?
The code sets a minimum footing thickness that rises with the number of stories above it, from 6 inches for one story to 10 inches for three. The footings on these drawings are drawn at 12 inches, above the highest of those minimums (Figure R403.1(1)).
Why are some footings wider than others?
Width follows load and the assumed bearing pressure: an interior 36 inch square pad footing provides 18,000 pounds of allowable bearing, while a smaller 24 inch square footing under an 8x8 post provides 8,000 pounds, because footing size follows the load it is drawn for and the assumed bearing pressure.