How a House Holds Against Wind
Wind tests a house at the roof, the walls, and the windows and doors. What the FORTIFIED standard asks of each one, and what lab tests show.
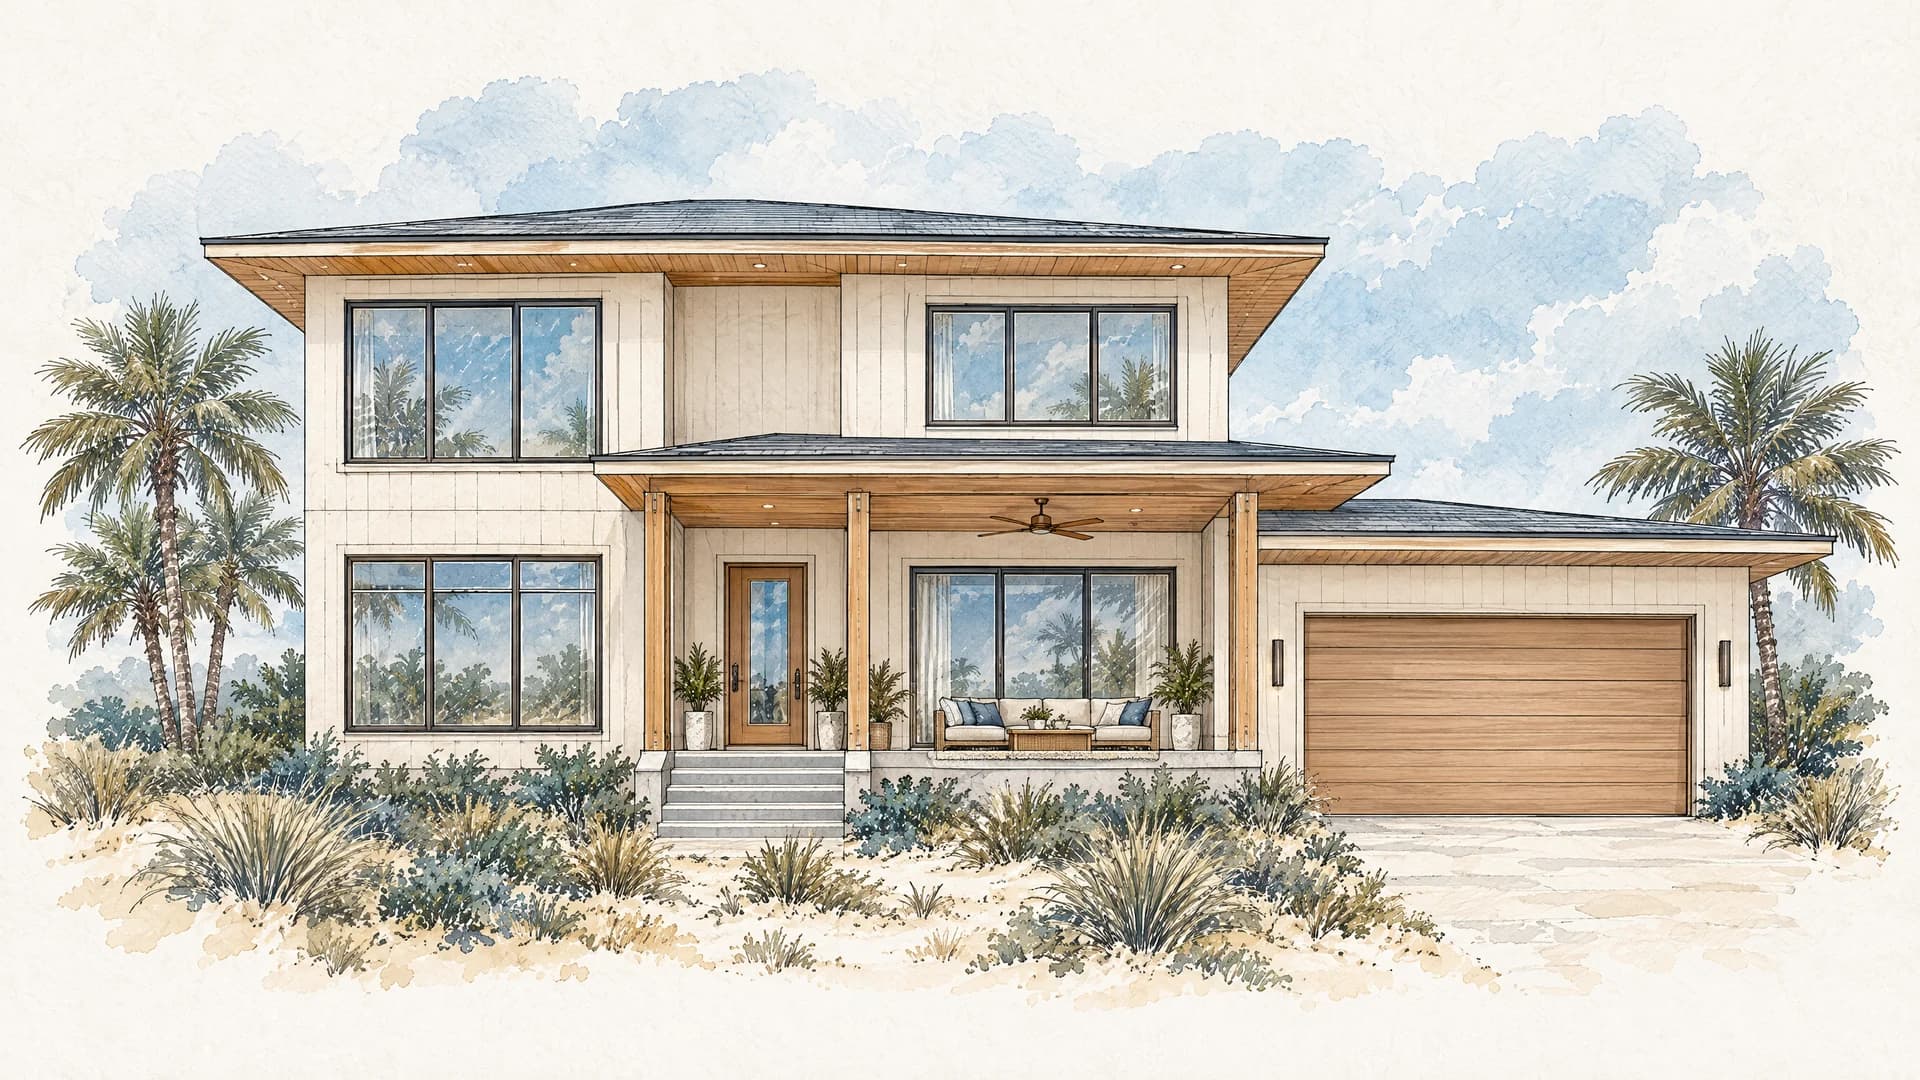
Wind tests a house in three places: the roof, the walls, and the windows and doors set into them. A weak spot in any one of them can let the storm inside, and then the rest of the house has to hold against pressure from within too.
The FORTIFIED standard from the Insurance Institute for Business & Home Safety (IBHS) sets out what each part needs. Lab tests show why it matters.
Tropical Tides Custom Homes is a custom home builder based in Southport, NC, designing and building across Brunswick, New Hanover and Pender Counties.
Every layer of the roof has a job
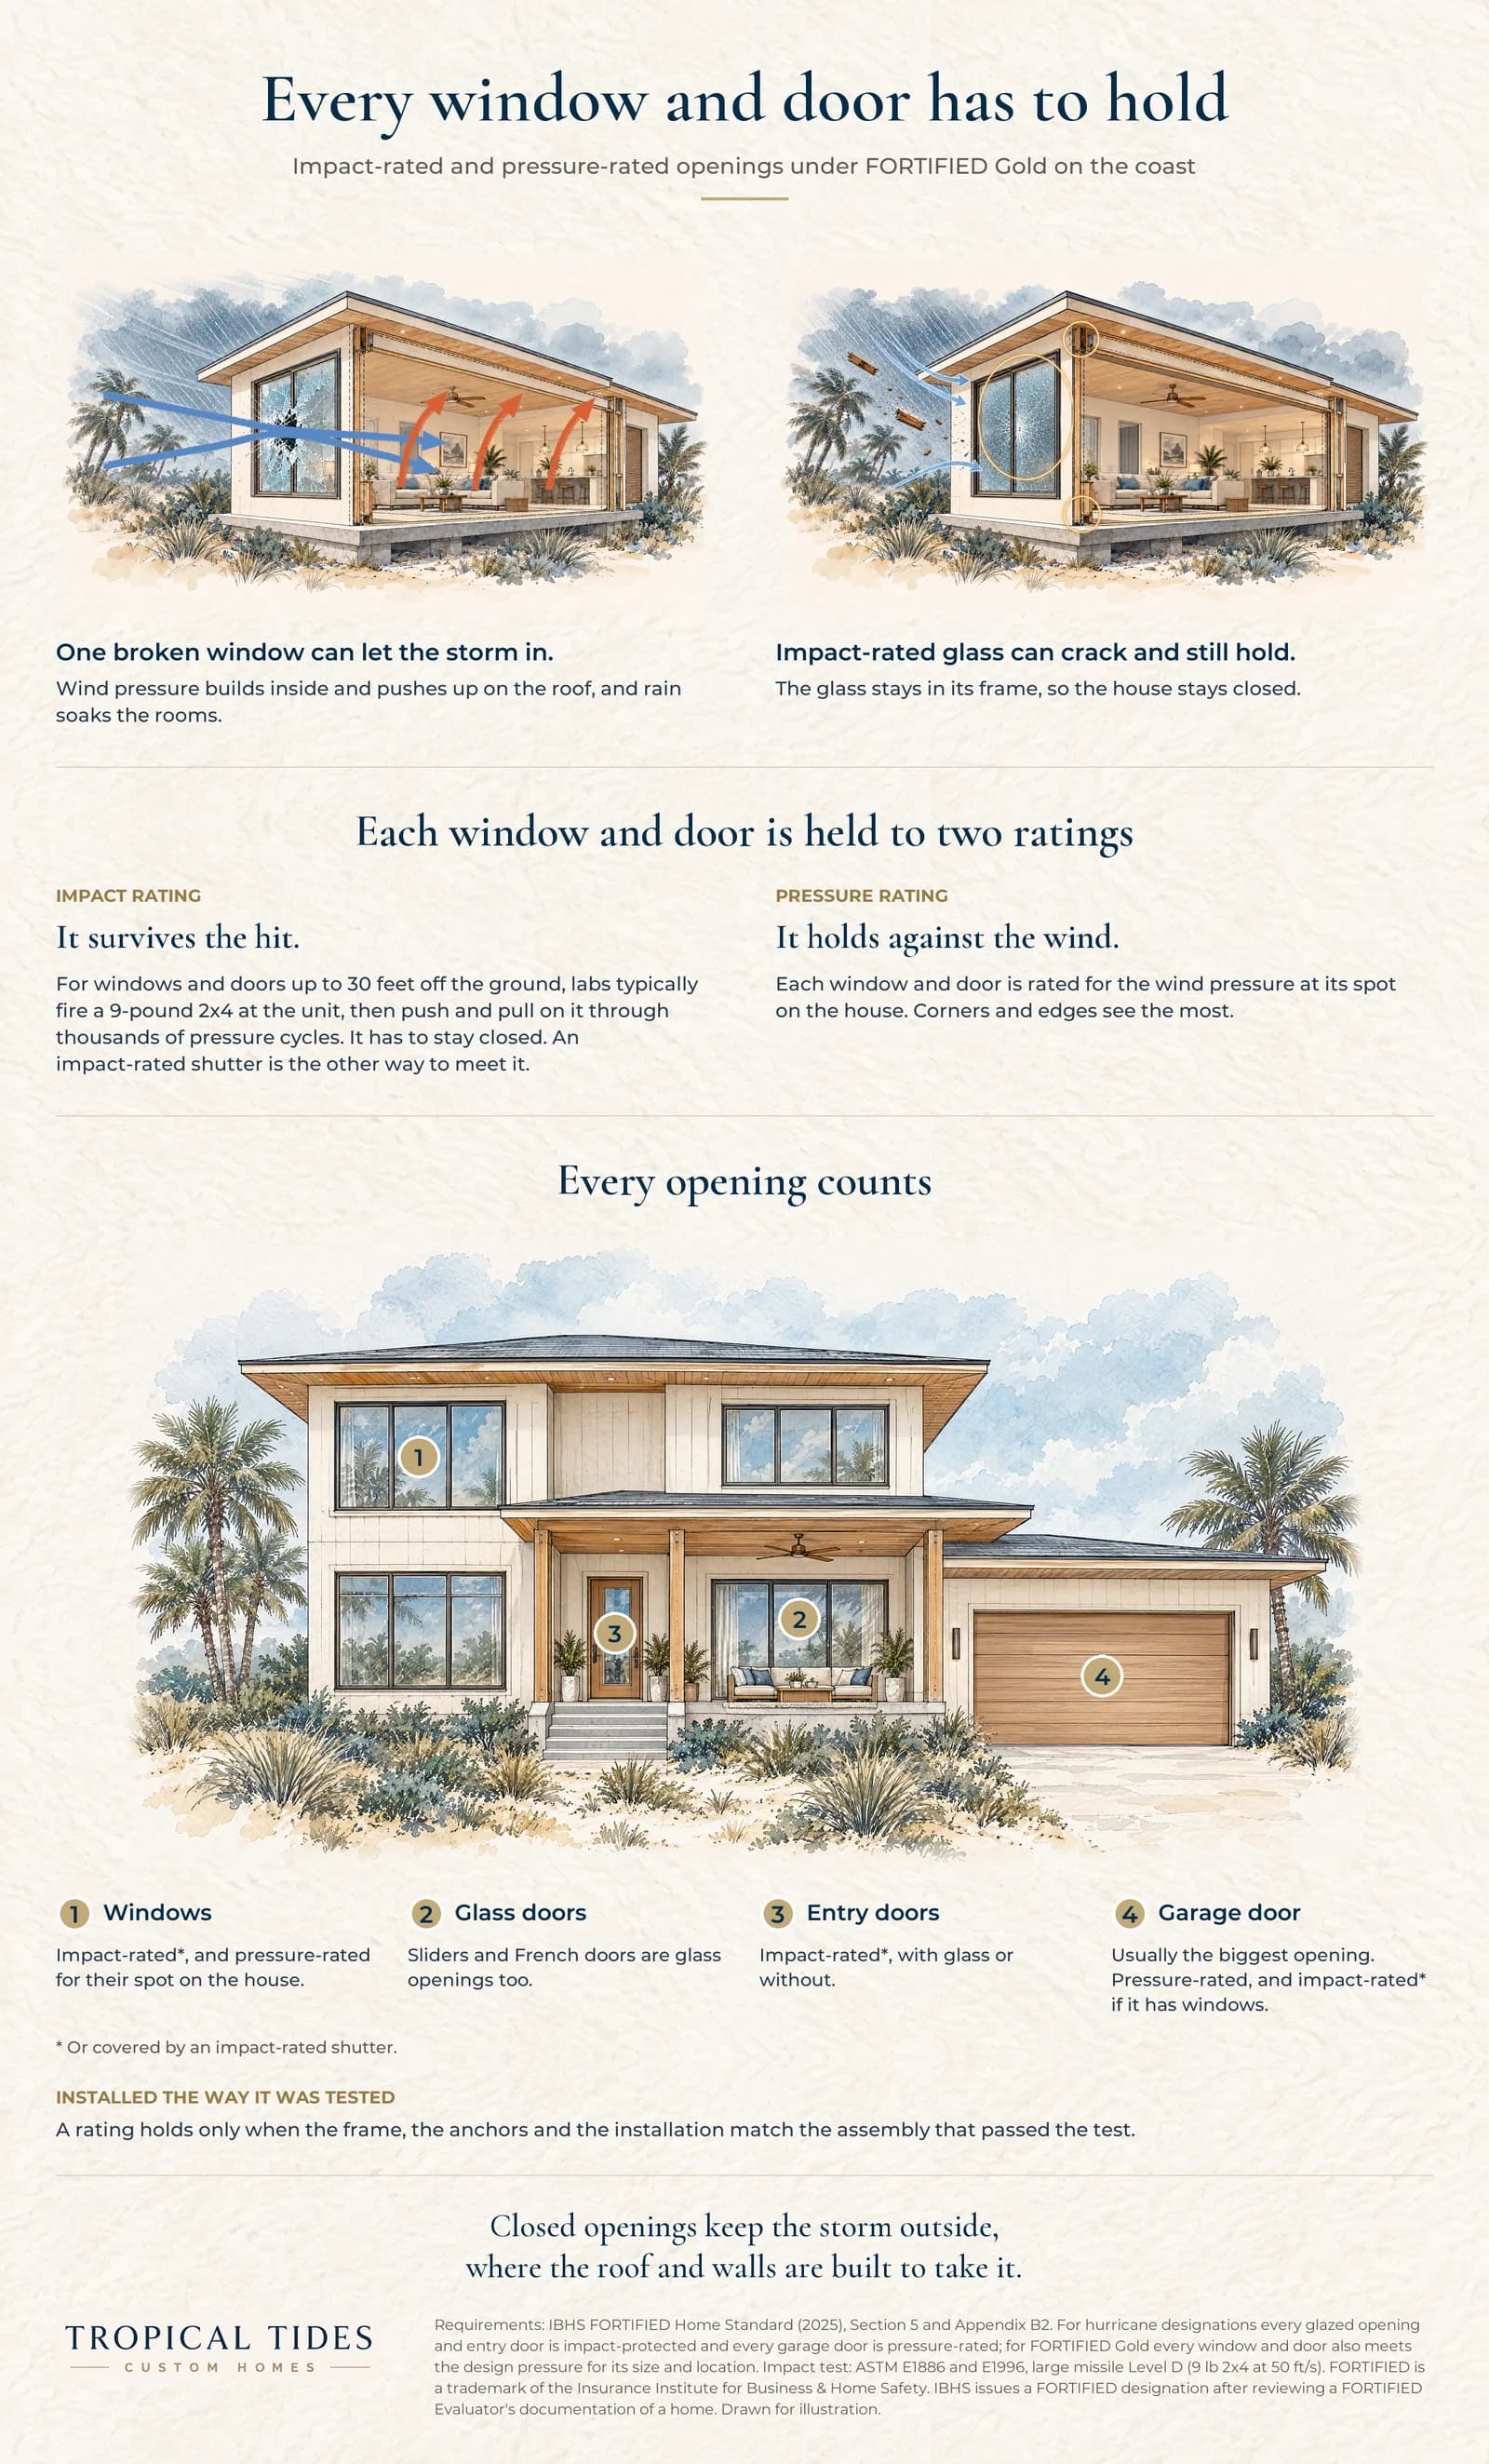
Much of a roof's strength sits under the shingles, where nobody sees it once the roof is finished. FORTIFIED Roof, the first level of the IBHS program, starts there, at the roof deck: the plywood or OSB panels the rest of the roof is fastened to.
On a new roof, each panel is held down with ring-shank nails, which carry rings along the shank that grip the wood. The FORTIFIED details space them no more than 4 inches apart over every part of the roof, edges and middle alike, on sheathing at least 7/16 inch thick. IBHS says switching from smooth nails to ring-shank nails and spacing them closer can double the uplift a roof can withstand.
Every seam between the panels is sealed next. If wind tears the shingles off, rain can get in through those seams, and IBHS says sealing them can reduce that water intrusion by up to 95 percent.
FORTIFIED accepts several ways to seal a deck. Flashing tape over every seam with underlayment on top is one. A peel-and-stick membrane over the entire deck is another. Two layers of felt underlayment and two layers of synthetic underlayment are also on the list, and on an existing roof, so is spray foam applied at the joints from inside the attic.
A sealed deck is the layer that keeps working after the shingles are gone.
FORTIFIED Roof works with just about any roof cover, IBHS says. Asphalt shingles need the highest wind rating, Class F under ASTM D3161 or Class H under ASTM D7158, and metal roof panels are tested for the design pressures at the site.
Then come the edges. IBHS notes that roof damage often begins when wind gets underneath the roof edge. FORTIFIED locks that edge down with a metal drip edge along every eave and rake, set over the underlayment and nailed no more than 4 inches apart, and with a starter strip sealed down along the edge.
Attic vents count too. High winds can pull ordinary vents loose or drive rain in through them, so FORTIFIED requires vents that resist wind and rain.
What's inside a wall decides what debris can do
Wind turns loose things into flying debris. A technology brief from the Portland Cement Association, the cement industry's trade group, calls wind-driven debris the greatest hazard to homes during tornadoes and hurricanes, and the wall it hits decides whether it stops outside or ends up in the room.
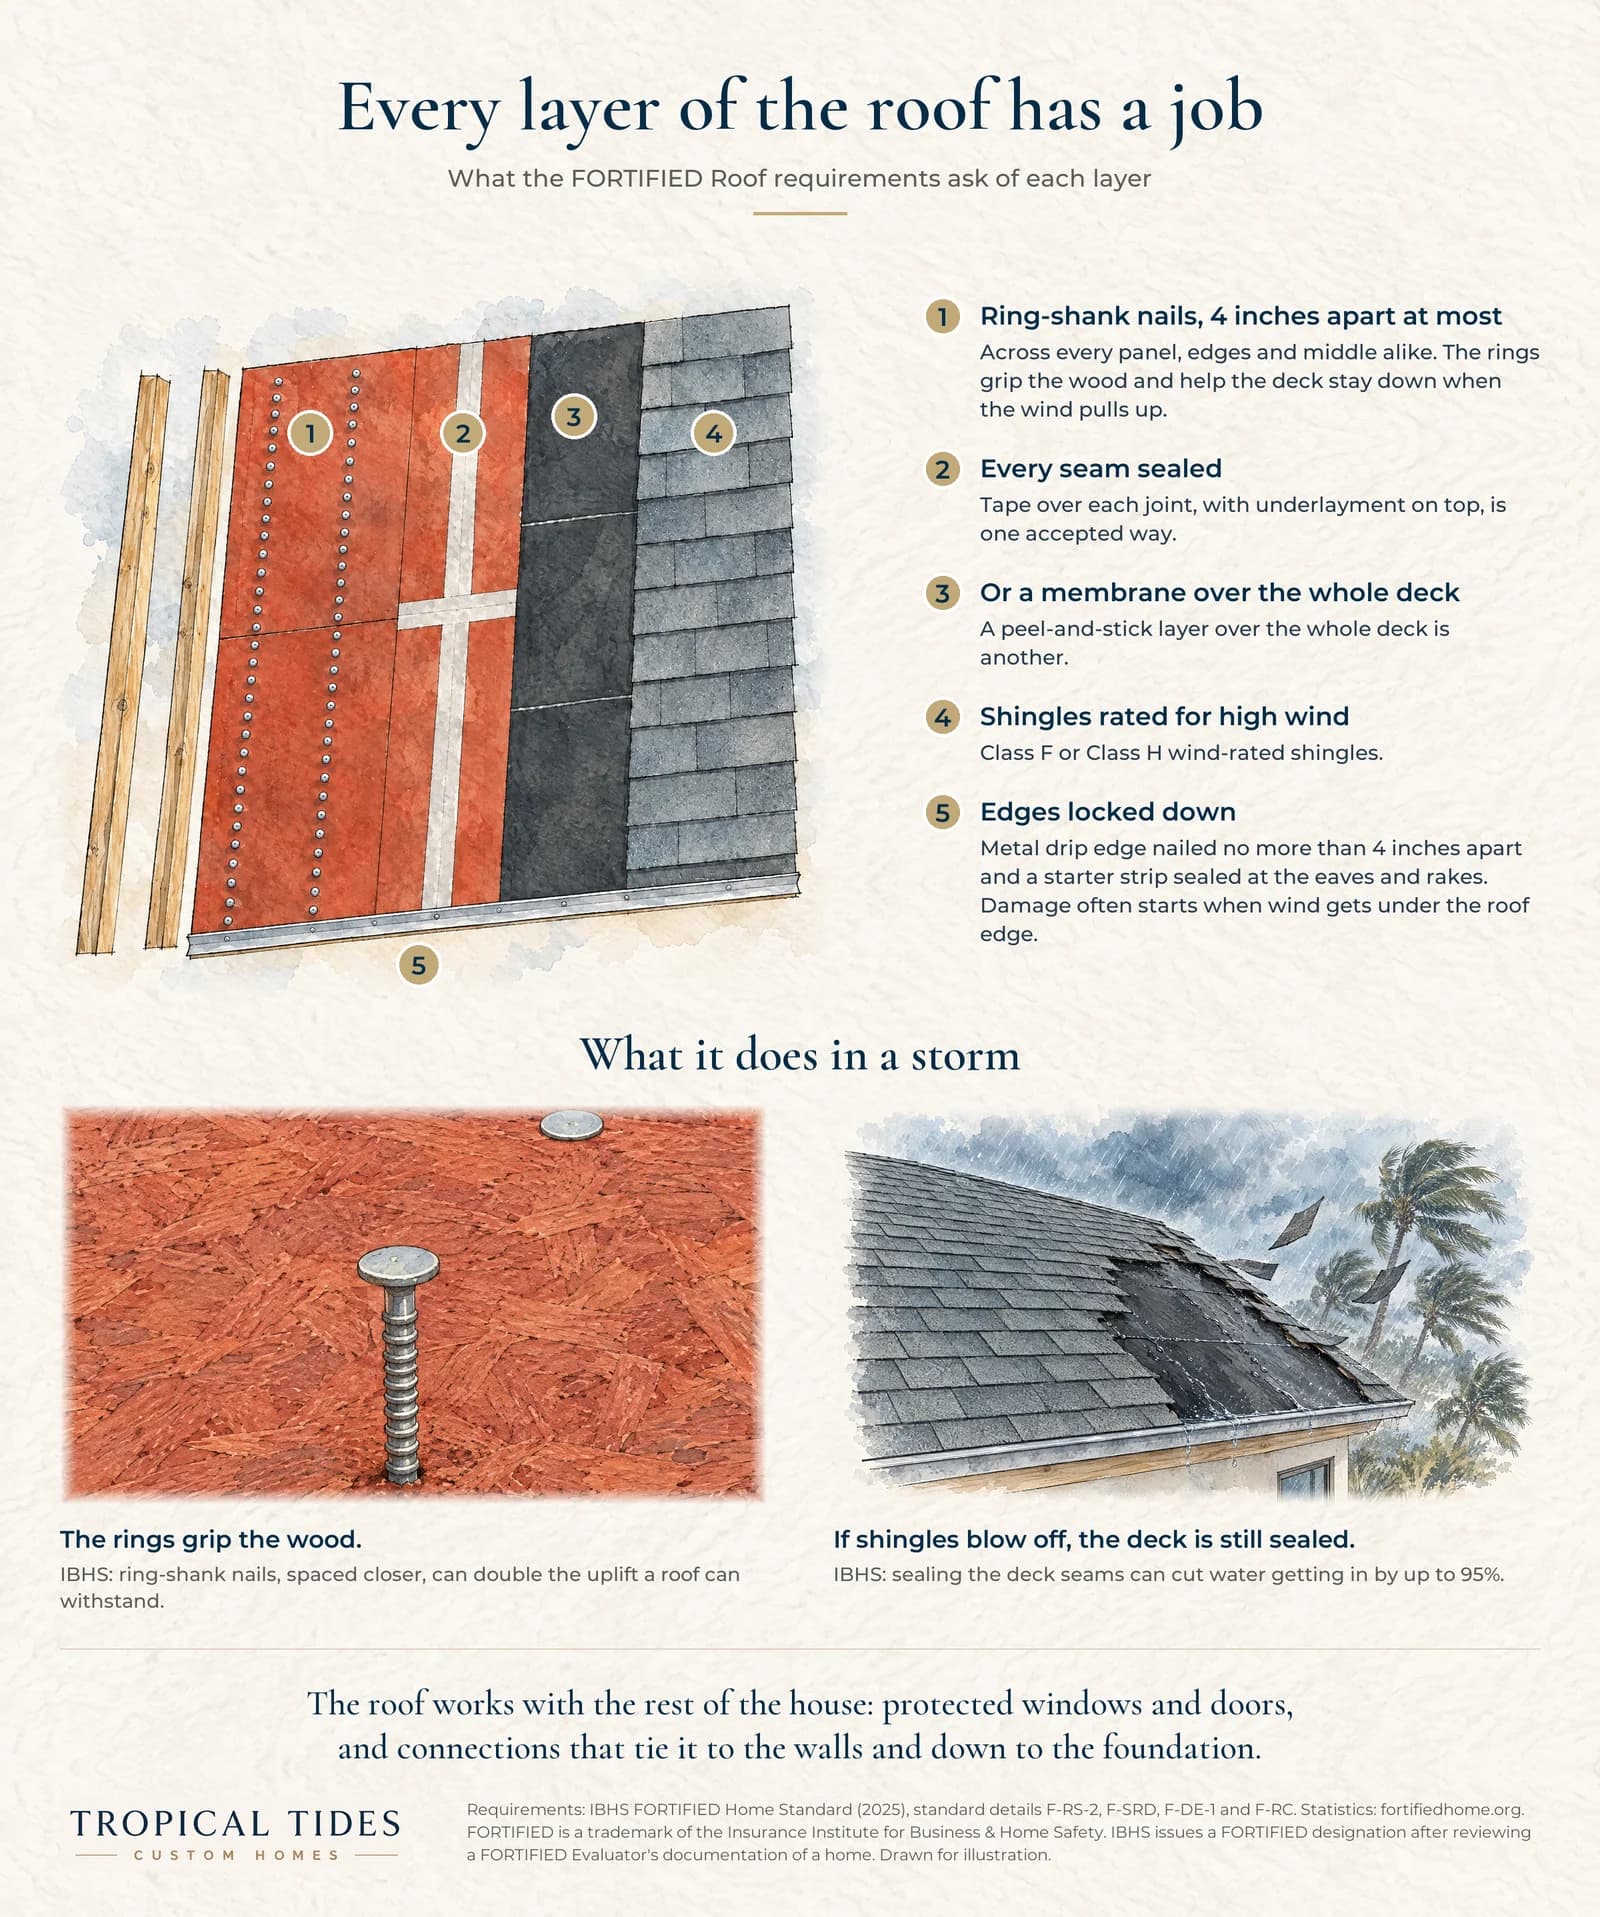
Two coastal walls, drawn to scale, show the difference. A 2x6 wood-framed wall is lap siding, wood sheathing, studs with insulation batts between them, and drywall. Its wind strength comes from the sheathing, the nailing and the straps, so those details have to be right.
In hurricane areas, FORTIFIED Gold also calls for thicker, impact-resistant wall sheathing that can resist flying debris.
An insulated concrete form (ICF) wall is built from foam forms that are stacked, reinforced with steel and filled with concrete, and the foam stays in place. The one drawn here has a 6-inch core of steel-reinforced concrete between two 2.5-inch foam panels, with siding outside and drywall inside.
The Wind Engineering Research Center at Texas Tech University tested both kinds of wall. A compressed-air cannon fired a 2x4 stud, end first, at wall sections at speeds up to about 110 mph. Every framed wall failed to stop it, whether it was built with 2x4 wood studs or steel studs, and whether it was finished with siding, brick veneer or stucco. The board went completely through each one with little or no damage to itself.
Every concrete wall stopped it. On the 6-inch ICF wall with vinyl siding, the board broke through the siding and the foam and stopped at the concrete, which showed no cracking.
In the tests, the board went through every framed wall and stopped at every concrete one.
The brief says a 2x4 at up to 100 mph matches the weight and speed of debris in 99 percent of U.S. tornadoes. It notes that hurricane winds drive debris more slowly, and that hurricane impact testing uses a 9-pound missile at about 34 mph, the same test windows and doors face below.
Water is the other half. When a framed wall gets soaked, the wet insulation usually comes out and the studs have to dry before the wall is closed up again. Concrete and foam can dry in place, though wet drywall still gets replaced.
Either wall still depends on the rest of the house: protected windows and doors, a roof tied down to the walls, and connections that run all the way to the foundation.
Every window and door has to hold
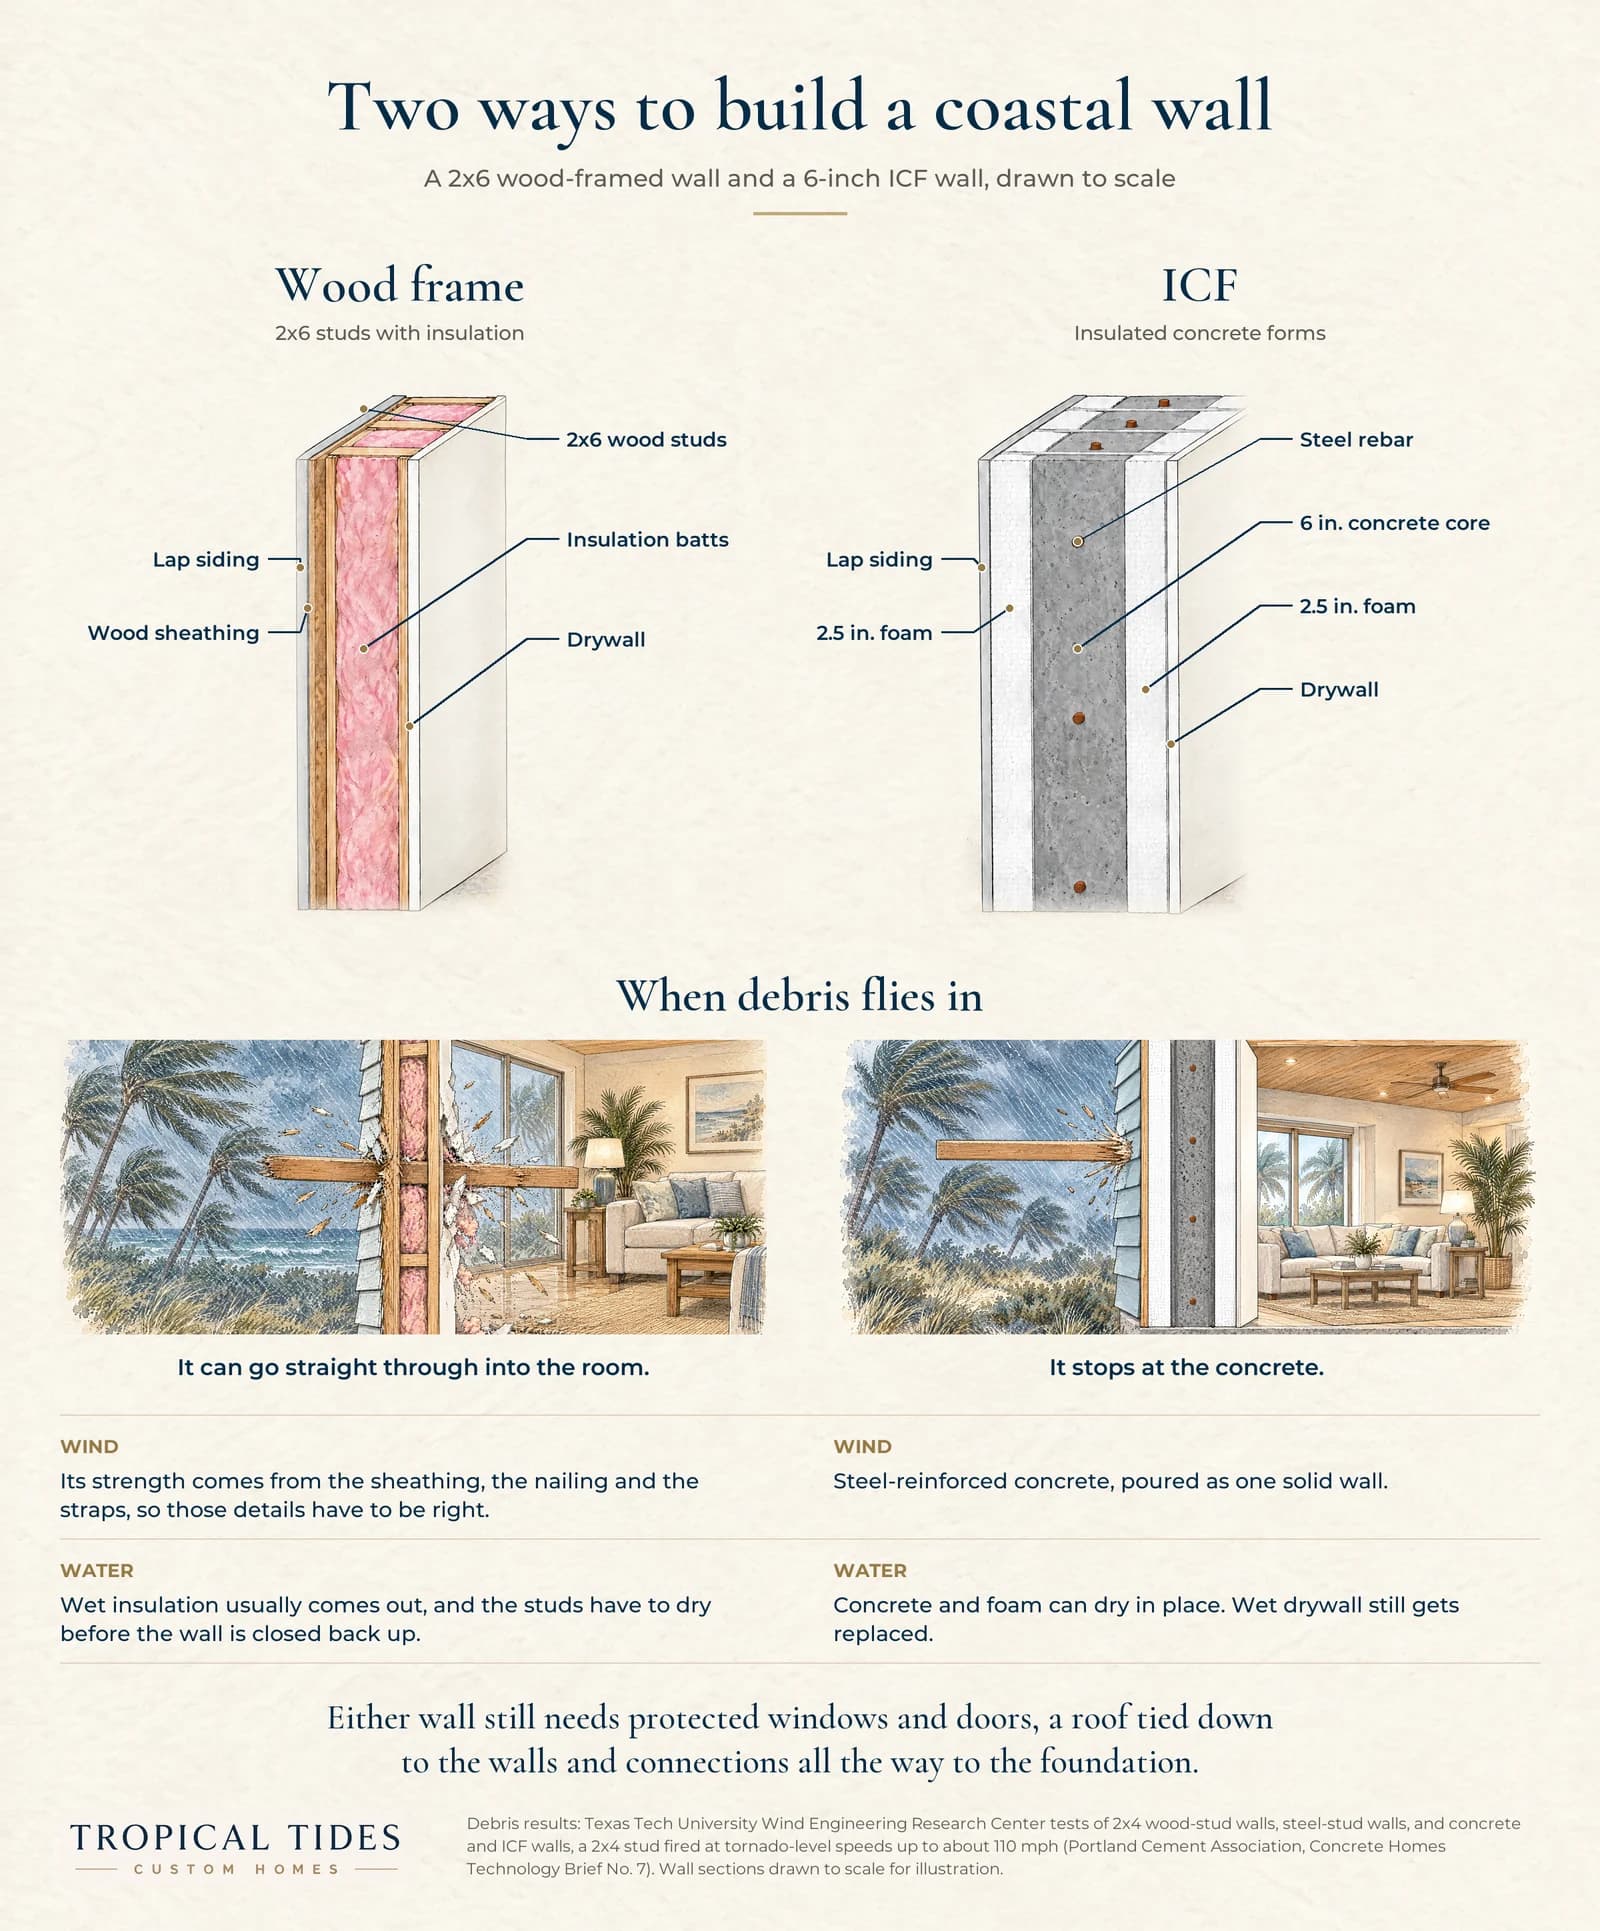
One broken window can let the storm inside. Once wind gets in, pressure can build inside the house and push up on the roof from below, and rain can soak the rooms. FORTIFIED answers with two ratings, one for impact and one for pressure.
The impact rating
An impact rating says the window or door survived the hit. For openings up to 30 feet above the ground, labs typically fire a 9-pound 2x4, 8 feet long, at about 34 mph under ASTM E1886 and E1996. Then they push and pull on the unit through thousands of cycles of wind pressure, and it has to stay closed. Higher up, the test uses small steel balls.
An impact-rated shutter or panel system over the opening is the other way to meet the requirement.
The pressure rating
A pressure rating says the unit holds against the wind load at its spot on the house. Loads run highest near the corners, so a window near a corner can need a higher rating than one in the middle of a wall.
What FORTIFIED asks of each opening
For a hurricane designation, FORTIFIED Silver requires every opening with glass and every entry door to be impact-rated or covered by a rated protection system. Every garage door has to be pressure-rated, and a garage door with windows needs impact protection too. FORTIFIED Gold adds a pressure rating on every window and door that meets the design pressures in the standard's tables.
The garage door is usually the biggest opening on the house. If wind pushes it in, pressure builds inside the garage and can lift the roof from below.
A rating only holds when the frame, the anchors and the installation match the assembly that passed the test.
The house holds as one piece
Each part leans on the others. A sealed roof still needs closed openings below it, and a strong wall still needs a roof tied down to it.
FORTIFIED is built in three levels, each one adding to the last. FORTIFIED Roof covers the roof. Silver adds the windows, doors, garage doors, gable ends and more. Gold adds an engineered continuous load path: a plan for how the roof is fixed to the walls and how the walls are anchored to the foundation.
IBHS issues a FORTIFIED designation after reviewing the documentation provided by a FORTIFIED Evaluator. Evaluators are independent, third-party contractors trained in the program's requirements.
Most of what holds a house together in a storm is out of sight by move-in day: the nails under the shingles, the steel inside the walls, the anchors around each window. The time to ask about them is while they can still be seen.
Questions people ask
What does a FORTIFIED Roof require?
On a new roof, the main FORTIFIED Roof requirements are ring-shank nails no more than 4 inches apart across the whole deck, a sealed roof deck, edges locked down with a metal drip edge and a sealed starter strip, wind- and rain-resistant attic vents, and a roof cover rated for wind, such as Class F or Class H asphalt shingles.
Do ring-shank nails make a roof stronger?
IBHS says switching from smooth nails to ring-shank nails and spacing them closer can double the uplift a roof can withstand.
What does a sealed roof deck do?
It helps keep rain out of the seams between the roof panels if the shingles blow off. IBHS says sealing the deck seams can reduce that water intrusion by up to 95 percent.
Does an ICF wall stop flying debris better than a wood-framed wall?
In debris tests at Texas Tech University's Wind Engineering Research Center, a 2x4 fired at tornado-level speeds, up to about 110 mph, went through every framed wall tested and stopped at every concrete wall, including a 6-inch ICF wall.
What is the difference between impact-rated and pressure-rated windows?
An impact rating means the unit survived a test missile, typically a 9-pound 2x4 for openings up to 30 feet above the ground, followed by thousands of pressure cycles. A pressure rating means it holds against the wind load at its location on the house.
Do storm shutters count for FORTIFIED?
Yes. For a hurricane designation, FORTIFIED accepts impact-rated windows and doors or qualified impact-rated protection systems, such as rated shutters, over the openings. FORTIFIED Gold also requires pressure ratings on the windows and doors themselves.
Who issues a FORTIFIED designation?
IBHS issues it after reviewing the documentation provided by a FORTIFIED Evaluator, an independent third-party contractor trained in the program's requirements.